English

Views: 0 Author: Site Editor Publish Time: 2026-08-31 Origin: Site


Industrial facilities frequently face severe capacity constraints as production and inventory scale. When floor space runs out, the decision typically falls between expanding the building footprint or maximizing vertical airspace. Expanding outward requires erecting an entirely new structure. Building upward leverages an existing facility by installing an internal platform. This crucial choice determines your operational agility and capital efficiency.
This guide strips away confusing industry jargon to clarify these options. We provide facility managers, procurement officers, and project engineers with a direct comparison between primary steel frameworks and internal platforms. You will learn the core structural definitions differentiating these approaches. We will also explore capital expenditure implications, operational disruption risks, and proven procurement strategies. By the end, you will have the practical knowledge needed to facilitate confident, risk-aware purchasing decisions for your facility.
Core Distinction: A "steel structure" typically refers to the primary, load-bearing framework of a building (the envelope), whereas a "steel structure platform" is an independent, elevated flooring system built within or attached to an existing structure.
Cost & Timeline: Platforms offer a lower total cost of ownership (TCO) and faster deployment compared to constructing new primary structures, bypassing many foundation and zoning hurdles.
Compliance Reality: Both require rigorous adherence to local building codes (e.g., IBC) and safety standards (e.g., OSHA), but platforms heavily depend on the existing floor slab's load-bearing capacity.
Decision Driver: Choose a full structure for net-new operations or heavy environmental protection; choose a steel platform to double usable square footage for storage, equipment access, or staging without land acquisition.
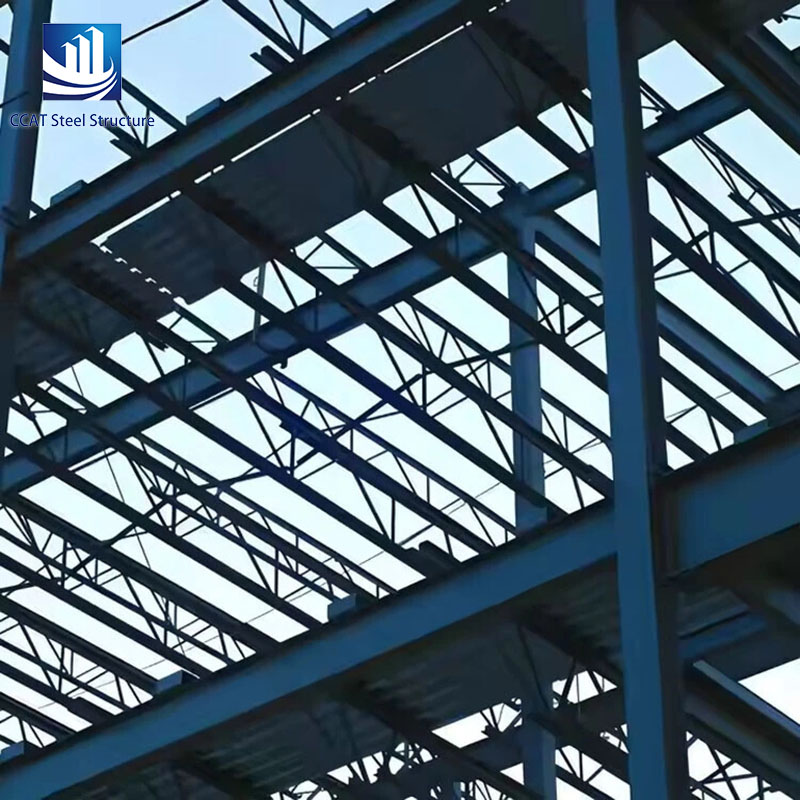
The primary steel structure acts as the fundamental architectural framework of any industrial facility. It physically supports the roof and exterior walls. Builders construct this skeleton using massive columns, heavy beams, and engineered trusses. We rely on this primary envelope to isolate internal operations from the outside world.
Engineers design these frameworks specifically to withstand severe environmental loads. Wind shear, heavy snow accumulation, and seismic events exert tremendous force on exterior walls. The primary structure transfers these forces safely into the deep foundation. This category includes modern Pre-Engineered Buildings (PEBs) and traditional conventional structural steel frameworks. They dictate the total permissible volume of the facility.
Unlike the outer envelope, an internal platform serves as a heavy-duty, elevated work area. Contractors construct these systems using rigid structural steel. Components typically include thick I-beams, H-beams, and structural steel tubes. These platforms function as an internal space multiplier. They unlock unused vertical real estate above the primary shop floor.
We usually build them entirely free-standing. Sometimes, engineers design them to partially rely on existing building columns. Their primary role involves supporting immense static and dynamic internal loads. Facilities deploy a Steel Structure Platform to support heavy manufacturing equipment. They also provide secure flooring for high-density storage racks or modular office spaces. They keep active workflows organized and safely separated.
Choosing to build a completely new primary structure represents a massive strategic commitment. You should pursue this route only when specific success criteria arise. First, your operations may require a completely new environmental envelope. Second, your current facility might lack sufficient vertical clearance. If your processes require 40-foot vertical clearances and you only have 20 feet, an internal platform cannot help. You must build outward or upward by removing the existing roof.
However, this path carries significant risks. It demands a high capital outlay upfront. Permitting processes for new structures drag on for months. Municipalities often require extensive environmental impact assessments. Soil testing, water runoff planning, and zoning board approvals slow progress. You will face long, unpredictable construction timelines driven by supply chain delays and weather disruptions.
Internal platforms solve a completely different set of operational problems. You should specify a platform when your existing facility contains unused vertical clearance. Typically, facilities needing platforms have ceilings exceeding 14 feet. You can use this space to isolate vibrating equipment. You can add elevated observation decks for plant managers. You increase your usable footprint without interrupting daily shop floor operations.
This approach is not without its own risks. You are strictly limited by your existing concrete slab capacity. If the floor cannot support the column point loads, the project stalls. It also requires highly precise engineering. Designers must route the platform around existing workflows. You must avoid obstructing overhead HVAC ducts, lighting grids, and existing fire suppression systems.
Evaluation Matrix for Industrial Expansion Options
Evaluation Dimension | Primary Steel Structure | Steel Structure Platform |
|---|---|---|
CapEx & Financial Horizons | High initial cost. Requires land, deep foundations, and full architectural design. Slower ROI. | Considered capital equipment. Favorable depreciation. Rapid ROI through delayed relocation. |
Operational Disruption | Major site disruption. Excavation required. Highly weather-dependent timelines. | Minimal disruption. Prefabricated components. Weather-independent installation phases. |
Load Mechanics | Engineered for wind shear, snow loads, and seismic resistance. | Engineered for high point-load distribution and dynamic equipment vibrations. |
Permitting Hurdles | Full municipal zoning, environmental reviews, and exterior building permits. | Internal permits, localized fire code compliance, and OSHA safety standards. |
Building a new primary structure requires land acquisition. You must pour extensive new foundations. You must hire firms for full architectural design and civil engineering. This heavy capital burden creates a much longer ROI horizon. Financial recovery takes years.
Conversely, tax authorities often classify platforms as capital equipment rather than permanent real estate. This classification typically unlocks favorable, accelerated depreciation schedules. You realize ROI rapidly. By avoiding facility relocation or external leasing, the platform pays for itself in a fraction of the time.
Erecting a new building causes major site disruption. Excavators tear up the property. Cranes block shipping lanes. Weather heavily dictates construction phases. Rain and freezing temperatures halt progress entirely.
Platforms avoid these pitfalls. Manufacturers prefabricate the steel off-site. Installation crews bring finished components indoors. They can install the framework in strategic phases. Teams frequently assemble platforms over weekends or during third shifts. This precision minimizes operational downtime. Furthermore, being indoors makes the project entirely weather-independent.
Primary structures focus outward. Engineers calculate resistance to wind shear and seismic forces. They select materials to endure external environmental loads over decades.
Platforms focus inward. Engineering revolves around point-load distribution. Each column transfers immense weight into a small footprint. You must carefully evaluate material choices. Avoid lighter roll-formed steel if you expect dynamic machinery vibrations. Heavy pallet jack traffic requires robust structural steel members. Roll-formed steel buckles under repeated dynamic stress.
A new building triggers a massive bureaucratic process. You need zoning variances. You must pass environmental impact reviews. Municipal building inspectors must approve every phase.
Platforms face a streamlined, though rigorous, regulatory path. You primarily deal with internal building permits. Fire code compliance remains the biggest hurdle. Building codes require you to integrate sprinkler systems beneath any large platform. You must also satisfy occupational safety regulations. This means installing compliant stairways, sturdy handrails, and clear egress routes.
The single most common failure point in platform deployment happens underground. Buyers frequently overestimate their existing concrete slab's PSI rating. Industrial slabs settle over time. Micro-cracks weaken the structural integrity. When you place heavy platform columns on a weak slab, point loads cause slab deflection. The concrete cracks, endangering the entire internal structure.
Actionable mitigation prevents this disaster. Always require a thorough geotechnical or structural engineering survey. Core sample the concrete before signing a vendor commitment. If the slab proves inadequate, you must cut the concrete and pour dedicated footings for the platform columns. Plan for this reality early in your budgeting phase.
Facility managers always want maximum unobstructed space below the platform. We call this a "clear span." Larger spaces between supporting columns allow forklifts to move freely. However, physics dictates a harsh trade-off. Longer clear spans require much deeper, heavier steel beams to prevent the deck from sagging.
These deeper beams reduce the available headroom underneath the platform. If you use a 24-inch beam to span a wide gap, you lose two feet of vertical clearance below. Buyers must carefully balance the need for unobstructed floor space with the overhead clearance required for workers and equipment.
Many buyers mistakenly believe internal structures ignore earthquakes. This is false. Engineers must design every internal platform for local seismic activity based on its Seismic Design Category (SDC). The platform and the primary building envelope sway at different frequencies during an earthquake.
Failure to account for this independent sway creates massive structural hazards. If the platform collides with the primary building columns, both could collapse. Engineers use cross-bracing or moment frames to control this drift. Prioritize seismic compliance to avoid catastrophic failures and rejected permits.
Selecting the right manufacturing partner mitigates project risk. Use the following logic to shortlist potential vendors.
Engineering Capability vs. Just Manufacturing: Prioritize vendors offering robust in-house structural engineering. They should provide drawings stamped by a Professional Engineer (PE) licensed in your state. A PE stamp guarantees safety and liability coverage. Reject vendors who only offer generic, off-the-shelf fabrication without site-specific load calculations.
Customization and Integration: Assess the vendor's ability to integrate the platform into your specific ecosystem. The platform rarely stands alone in modern facilities. Vendors must design openings and reinforcements for material handling systems. They should demonstrate past success integrating conveyors, Vertical Reciprocating Conveyors (VRCs), and automated goods lifts.
Material Quality Transparency: Never guess about steel quality. Demand mill test certificates for all steel used in your project. These documents prove the yield strength and chemical composition of the metal. Skeptically evaluate proposals substituting rigid structural steel with lighter roll-formed components. If your use case involves heavy dynamic loads, roll-formed materials will eventually fail.
Installation Strategy: Request a clear, documented phasing plan during the bid process. The vendor must outline exact staging areas for materials. They should define safety cordons to protect your active workers. They must pinpoint specific downtime windows required for the physical installation. A disorganized installation ruins the financial benefits of an internal platform.
The strategic choice between expanding outward and building upward defines your facility's future. Primary structures build the protective envelope, securing operations against the elements. Internal platforms optimize the void, maximizing the volumetric efficiency of your existing real estate. Choosing a platform bypasses the massive capital drain of land acquisition and foundation pouring.
Before you ever request a quote, document your facility's baseline metrics. Measure your exact ceiling heights. Verify your floor slab capacity through professional testing. Calculate your intended static and live loads meticulously. Accurate data prevents expensive redesigns later.
We strongly encourage you to schedule a comprehensive site audit. Bring in a structural specialist to evaluate your exact footprint. They will determine the true feasibility of a robust steel platform for your unique industrial challenges.
A: Yes, but it requires careful load calculation. Building columns typically support only roof and environmental loads. Adding internal weight strains these supports. Free-standing platforms are generally safer and much easier to permit.
A: In industrial terms, people use them interchangeably. However, platforms usually denote heavy-duty structural steel built for equipment and machinery access. Mezzanines often refer to lighter-duty, roll-formed storage areas.
A: Yes. Building codes mandate strict fire safety protocols. Any platform exceeding a certain square footage must have independent fire sprinklers installed beneath it. You must integrate these with your existing facility systems.
A: An internal platform is almost always more cost-effective per square foot. It eliminates roofing, exterior cladding, and deep foundation work. You also avoid expensive land development and zoning costs.


