English

Views: 0 Author: Site Editor Publish Time: 2026-10-06 Origin: Site


Choosing between steel and concrete represents a critical capital expenditure decision. This choice dictates far more than just initial construction costs. It profoundly impacts long-term operational viability. Modern industrial projects demand strict adherence to timelines. Warehouses, manufacturing plants, and logistics hubs require absolute budget predictability. They also need rapid scalability to adapt to market shifts. You must select materials aligning with your specific commercial goals. We designed this guide to provide a transparent financial and structural evaluation framework. It helps stakeholders shortlist the right material accurately. You can base your decision on site conditions, timelines, and business objectives. We will explore construction logic, economic horizons, and engineering performance. You will gain actionable insights to optimize your next industrial facility development.
Speed to Market: Prefabricated steel construction typically accelerates project timelines by 30-50% compared to traditional poured concrete.
Lifecycle Costs: While initial material costs fluctuate, a 20-year TCO analysis often favors steel due to lower maintenance, foundation savings, and scalability.
Structural Reality: Concrete excels in multi-story vibration dampening; steel dominates in wide, clear-span industrial layouts.
Energy & Insulation: Modern steel buildings achieve high thermal efficiency through integrated cladding systems rather than relying on the structural frame itself.
Construction methodologies dictate project timelines and labor requirements. Understanding wet versus dry assembly is crucial for site planning.
Traditional reinforced concrete relies on wet construction methods. Workers must erect temporary formwork on-site. They manually tie intricate webs of steel rebar. Trucks deliver wet concrete for immediate pouring. Teams vibrate the mixture to remove dangerous air pockets. This entire process demands intense physical labor. Furthermore, concrete requires extensive curing times. It typically needs 28 days to reach full design strength. Weather conditions severely impact these schedules. Freezing temperatures can halt pouring operations completely. Heavy rain compromises the mixture's integrity. Consequently, concrete projects face frequent, unpredictable weather delays. You must factor these delays into your initial project timeline.
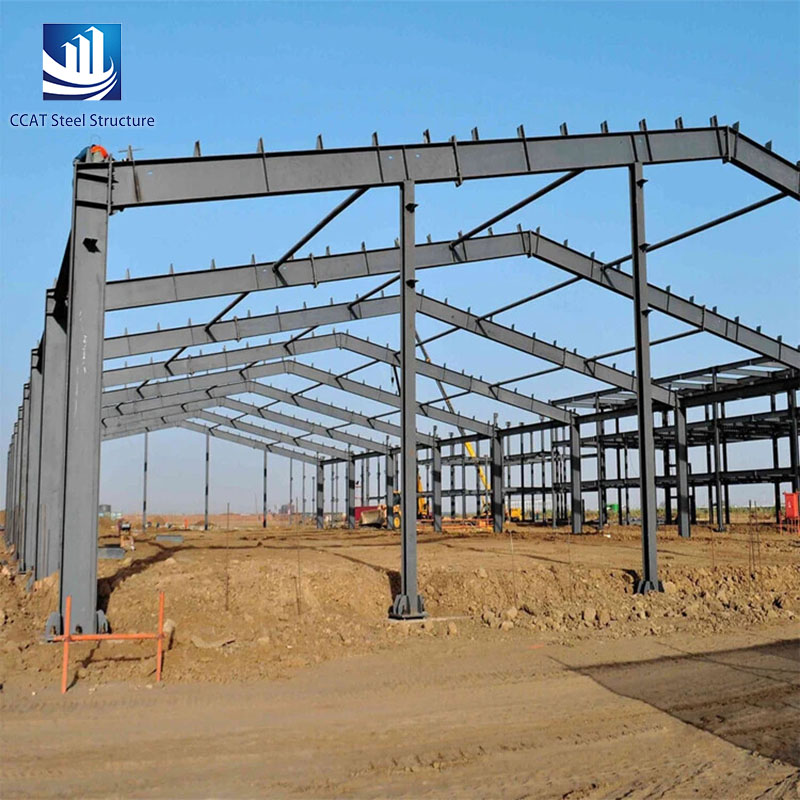
Conversely, steel construction utilizes a highly efficient dry assembly model. Engineers design the entire framework off-site using advanced software. Factories fabricate these elements in strictly controlled environments. They use precision CNC machining and automated welding. Builders then ship these standardized steel structure components directly to the project location. Columns, beams, and purlins arrive ready for immediate installation. Construction teams simply bolt these pieces together using cranes. This off-site prefabrication minimizes costly human error. It drastically reduces the required on-site workforce. Rain or cold weather rarely stops steel assembly. Therefore, dry construction offers highly predictable project completion dates.
The structural dead load heavily influences foundation engineering costs. Concrete possesses immense inherent weight. It requires massive, deep, and expensive foundation systems. Engineers often mandate complex spread footings or deep pilings. Steel presents a significantly lighter structural footprint. This lighter mass drastically reduces ground-engineering requirements. You spend less time and money moving dirt. Thinner concrete slabs can easily support the steel superstructure. These foundation savings occur before vertical construction even begins. Buyers often overlook this critical early-stage financial advantage.
Evaluating long-term economic impact ensures smarter capital allocation. We must look beyond the initial construction phase.
Material pricing stability varies wildly between both options. Concrete usually requires intense local labor. It also demands continuous heavy equipment rentals like pump trucks. These regional costs fluctuate based on local market availability. Cement and aggregate prices also experience regional volatility. Steel involves higher upfront engineering investments. You must also account for cross-country shipping costs. However, bulk material costs for steel remain more predictable. You lock in these prices during the early design phase. This predictability protects your initial capital expenditure budget.
Long-term durability defines your ongoing operational expenses. Concrete remains prone to cracking over decades. Shrinkage, settlement, and freeze-thaw cycles cause these fissures. Moisture penetration eventually rusts the internal rebar. This causes spalling, requiring expensive structural epoxy injections. Alternatively, steel requires specialized corrosion-resistant coatings. Factories apply these industrial primers and paints before shipping. Once applied, these coatings offer highly predictable maintenance schedules. Facility managers simply schedule routine visual inspections. Maintaining the exterior cladding protects the structural steel indefinitely. This predictability stabilizes your annual maintenance budgets.
Consider the eventual demolition or retrofitting of the asset. Concrete disposal involves highly expensive crushing and hauling. It generates massive volumes of heavy debris. You pay premium landfill fees to dispose of it. Steel delivers exceptional end-of-life asset recovery. It boasts a global recycling rate exceeding 90 percent. You can dismantle the frame and sell the metal. This salvage process generates significant scrap value. It turns a typical demolition expense into a potential revenue stream. Circular economy principles strongly favor structural steel recovery.
Table 1: Financial Comparison of Construction Materials
Economic Metric | Reinforced Concrete | Pre-Engineered Steel |
|---|---|---|
Initial CapEx Volatility | High (Dependent on local labor & weather) | Low (Predictable factory fabrication costs) |
Operational Expenses | Variable (Spalling and crack repairs) | Predictable (Routine coating inspections) |
Foundation Costs | High (Heavy dead load requires deep footings) | Low (Lighter frame allows simpler foundations) |
End-of-Life Value | Negative (High demolition and hauling fees) | Positive (High scrap and recycling value) |
Structural integrity dictates safety, compliance, and functional capabilities. Both materials offer distinct engineering advantages.
Concrete holds a massive advantage in compressive strength. It supports immense vertical loads effortlessly. This makes it ideal for supporting multi-story vertical weight. Steel, however, dominates in tensile strength. It possesses a superior strength-to-weight ratio. It resists stretching and bending under extreme stress. This unique dynamic allows engineers to use thinner frames. Thinner frames can safely support incredibly wide roof spans. You achieve maximum strength without sacrificing valuable floor space.
Ductility separates these materials during natural disasters. Steel frames flex under extreme lateral pressure. They absorb seismic energy without suffering catastrophic failure. They bend before they break. This ductility provides crucial evacuation time during earthquakes. Concrete remains rigidly inflexible. It absorbs shock poorly on its own. Engineers must embed incredibly heavy steel reinforcement to achieve similar resilience. Even with reinforcement, extreme seismic events can shatter structural concrete columns.
Many buyers express deep skepticism regarding steel and intense heat. Unprotected metal weakens quickly in major fires. Yet, modern Steel Structure Buildings easily achieve strict international fire compliance. Engineers apply advanced intumescent paints to the structural columns. These specialized coatings expand rapidly under high heat. They form a protective char layer insulating the metal. Furthermore, builders integrate high-performance exterior cladding. Installing a fire-rated sandwich panel provides superior thermal insulation. It blocks external heat transfer effectively. This modern cladding ensures maximum building safety without relying on the bare frame.
Industrial facilities must adapt to changing business requirements. Scalability defines a building's long-term commercial value.
Modern industrial layouts demand vast, flexible, uninterrupted spaces. Steel proves absolutely mandatory for large-scale logistics hubs. It completely eliminates disruptive interior support columns. This clear-span capability routinely exceeds 200 feet. It optimizes complex forklift traffic patterns. It allows seamless integration of automated storage and retrieval systems. Aviation hangars rely entirely on this clear-span capacity. Concrete simply cannot span these extreme distances economically. It requires numerous interior columns to support heavy roof loads. These columns severely restrict operational workflow.
Expanding an existing facility highlights stark material differences. You must evaluate how expansion impacts daily operations.
Concrete Expansions: Scaling a concrete building requires heavy, destructive demolition. Workers must jackhammer solid walls. They must execute complex structural tying to join new concrete. This causes massive noise and dust pollution. It frequently forces adjacent operations to shut down entirely.
Steel Expansions: Scaling a steel facility remains incredibly straightforward. Crews simply remove an exterior sidewall. They then bolt new steel structure components directly onto the existing framework. They expand the roofline seamlessly. You can expand operations rapidly with minimal dust or vibration. Active manufacturing lines can often continue running during the expansion.
Selecting the right material requires aligning properties with project goals. Use this matrix to guide your final architectural strategy.
The project is a high-rise. Buildings exceeding four stories benefit from concrete's compressive strength.
Operations involve heavy vibration. Facilities housing industrial printing presses or stamping machines need mass. Concrete provides the maximum mass necessary for superior vibration dampening.
The site has footprint limits. Urban sites often restrict horizontal expansion. You must build vertically to maximize square footage.
Acoustic isolation is paramount. Concrete naturally blocks sound transmission between floors better than bare steel.
The project demands uninterrupted space. Aviation hangars, sports arenas, and massive distribution centers require clear spans.
Speed to market drives ROI. Rapid prefabrication ensures faster occupancy. Faster occupancy means quicker revenue generation.
You anticipate phased expansions. High-growth businesses need the ability to add square footage cheaply and cleanly.
The site is remotely located. Securing massive local labor for continuous concrete pouring is often unfeasible in rural areas. Shipping prefabricated metal solves this logistical nightmare.
Neither construction material proves universally superior in every scenario. The ideal choice depends entirely on your project's distinct commercial priorities. You must balance speed against mass carefully. You must weigh clear-span necessities against multi-story density requirements. Industrial buyers should initiate professional engineering consultations very early. We advise running a site-specific financial analysis before committing to blueprints. Evaluate local labor rates, weather patterns, and future expansion needs. Ensure your chosen material aligns perfectly with your ten-year business plan. We recommend downloading a structural evaluation checklist to begin this process. Alternatively, contact a certified engineering team for a comprehensive feasibility assessment.
A: Both can easily exceed 50 to 100 years with proper maintenance. Concrete typically degrades through hidden rebar corrosion and deep surface cracking over time. Conversely, steel longevity relies heavily on preventing external moisture exposure. You ensure a century-long lifespan by meticulously maintaining its protective exterior coatings and modern cladding systems.
A: We must address this outdated myth directly. Condensation only occurs in poorly insulated structures lacking environmental controls. Installing proper vapor barriers alongside a high-quality sandwich panel system completely mitigates internal condensation. This integrated insulation effectively eliminates thermal bridging and prevents dangerous moisture buildup.
A: Insurers generally classify both building materials as highly fire-resistant and non-combustible. This favorable classification secures excellent commercial insurance rates globally. However, steel buildings located within active high-seismic zones may occasionally see lower annual premiums. Their inherent ductile nature drastically reduces the statistical risk of total catastrophic collapse.


