
English

Views: 0 Author: Site Editor Publish Time: 2026-10-13 Origin: Site


In commercial and industrial construction, underestimating environmental loads isn't just a compliance failure. It is a critical liability risk that can derail your entire project viability. Purchasing generic, off-the-shelf metal building kits often leads to structural inadequacy in extreme weather zones. Bottom-of-funnel decision-makers must evaluate structural partners based on their exact ability to engineer site-specific solutions. Relying on baseline load estimates completely ignores local topography and severe, localized climate risks.
A resilient facility requires precise load calculations rooted in current building codes, such as the IBC and ASCE 7. It also demands the strategic application of advanced structural components designed to handle localized weather extremes. In this article, you will learn how to differentiate dead, live, and environmental loads. We will explore specific engineering strategies for wind, snow, and seismic events. Finally, you will discover actionable criteria to evaluate and select the right manufacturing partner for your next major facility.
Site-Specific Engineering is Non-Negotiable: Local topography, climate data, and seismic design categories dictate the necessary structural requirements, making generic blueprints obsolete.
Component Synergy: Defeating extreme loads relies on the interaction between primary framing, secondary framing (C/Z purlin strength), and an engineered bracing system.
Compliance Drives ROI: Transparent, code-compliant load calculations prevent costly over-engineering while eliminating the risk of catastrophic failure and denied permits.
To engineer a reliable facility, you must first understand the core difference between load types. Every structure endures three distinct categories of physical stress. Dead loads represent the stationary weight of the building itself. They include structural framing, roof panels, permanent insulation, and fixed HVAC units. Live loads account for variable occupancy and usage. They cover the weight of workers, temporary inventory, cranes, and movable equipment.
Environmental loads represent the dynamic, often violent forces of nature. These include wind, snow, rain, and seismic events. Unlike dead or live loads, environmental forces behave unpredictably. They exert lateral pressure, vertical suction, and foundation-level shaking. Failing to calculate these forces accurately jeopardizes the entire structural integrity.
This reality exposes a massive procurement risk in the construction industry. Many buyers choose a vendor based strictly on a base-price per square foot. They fail to verify site-specific load capacities before signing contracts. This oversight inevitably leads to hidden costs. When inspectors review generic plans, they deny permits. You then face expensive redesign fees. Structural modifications delay the construction phase, inflating labor costs and pushing back your operational launch date.
To avoid these pitfalls, you must rely on established compliance frameworks. The International Building Code (IBC) and ASCE 7 dictate minimum design thresholds. They categorize structures based on their Risk Category. These categories scale from I through IV, directly impacting the safety multipliers used in engineering formulas.
Risk Category | Typical Occupancy Use | Impact on Environmental Loads |
|---|---|---|
Category I | Agricultural sheds, temporary storage | Low safety multipliers. Base level wind/snow requirements. |
Category II | Standard commercial, retail, offices | Standard baseline safety multipliers apply. |
Category III | Schools, theaters, high-occupancy venues | Increased multipliers for higher public safety factors. |
Category IV | Hospitals, fire stations, emergency shelters | Maximum multipliers. Must remain operational during disasters. |
By defining your facility’s Risk Category early, you set clear expectations for the required steel tonnage. This eliminates budget surprises during the detailed engineering phase.
Wind introduces complex mechanical realities to a building envelope. High winds do not just push laterally against the windward wall. As air rushes over the roof and around the corners, it accelerates. This acceleration creates negative pressure on the roof and leeward walls. The resulting vacuum causes severe uplift. Uplift forces actively try to tear roof panels away from the frame. If left unmitigated, wind shear can deform the frame, while uplift can rip the structure apart.
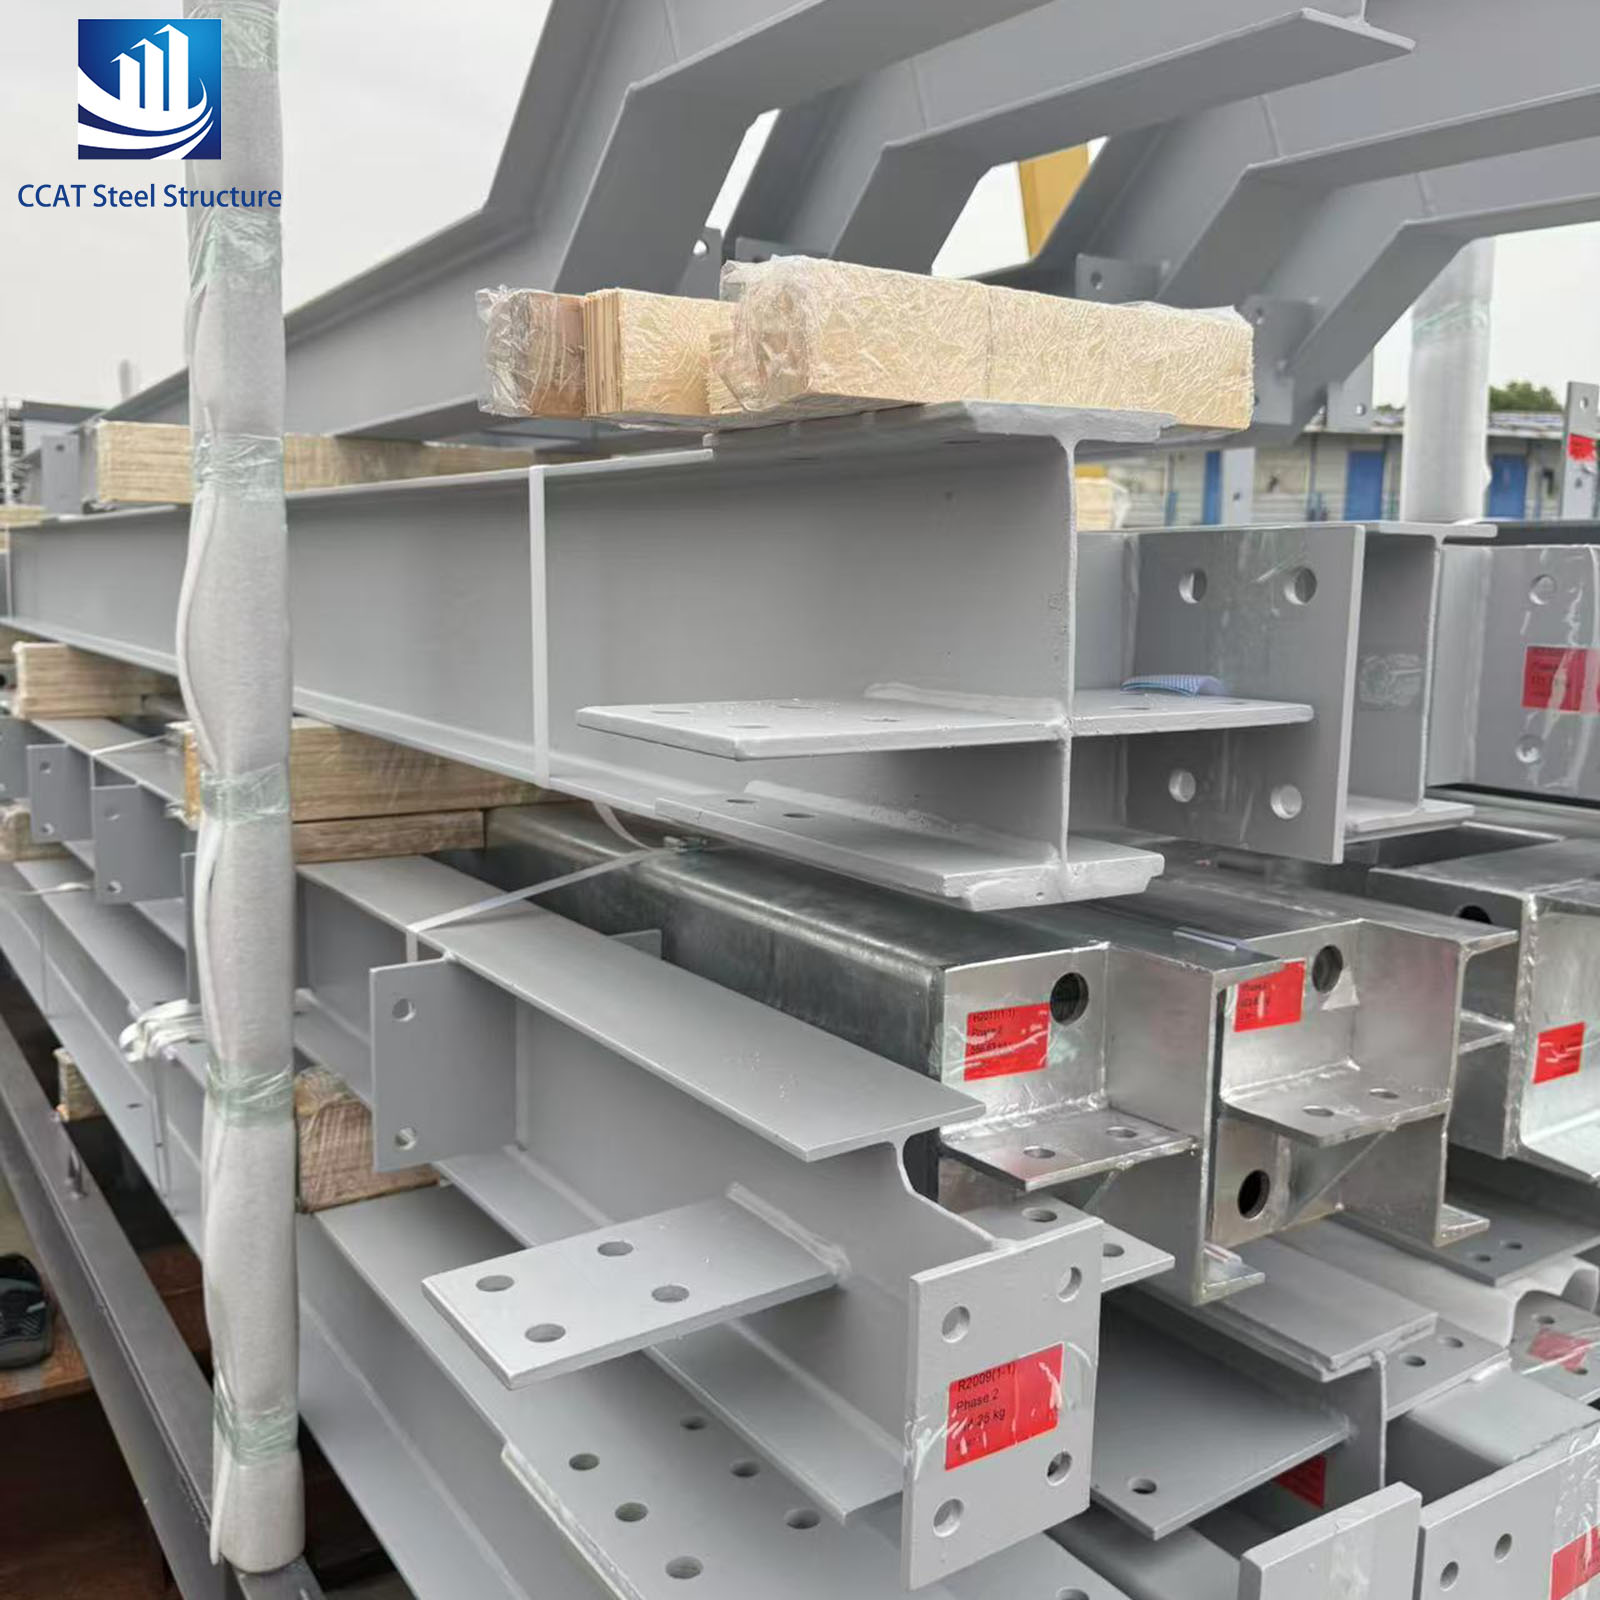
Defeating these forces requires dedicated structural solutions. The most critical component is an active bracing system. Manufacturers use rod X-bracing, portal frames, or solid shear walls to stabilize the primary structure. This network safely transfers lateral wind forces down through the columns and into the foundation. It stops the building from twisting or leaning out of plumb.
Securing the building envelope is equally important. Engineers must specify reinforced fastener spacing at roof perimeters and corners. These high-stress zones endure the highest negative pressure. Heavy-duty cladding profiles prevent the metal panels from tearing around the screw heads.
When evaluating manufacturers, buyers must demand transparency in wind calculations. Check that the vendor accounts for local Wind Exposure Categories:
Exposure B: Urban and suburban areas with numerous obstructions.
Exposure C: Open terrain with scattered obstructions, common for flat rural sites.
Exposure D: Flat, unobstructed areas facing large bodies of water, experiencing maximum wind speeds.
Furthermore, ensure the engineers apply specific topographical multipliers. Building on a steep ridge accelerates wind significantly more than building on a flat valley floor. Generic kits completely ignore these critical terrain variations.
Snow accumulation presents a silent, sustained threat to facility roofs. You must differentiate between ground snow load and roof snow load. ASCE 7 provides ground snow load data based on general regional climates. However, this is just a starting point. Roof snow load represents the actual accumulation on your specific building. It fluctuates based on roof shape, building thermal conditions, and localized wind drifting. A flat, unheated warehouse will hold exponentially more snow weight than a pitched, heated manufacturing plant.
Structural solutions begin with geometry. Specifying an optimal roof pitch encourages snow to shed naturally. A steeper pitch reduces accumulation without compromising necessary interior clearance. However, steeper pitches cost more in raw materials, so engineers must strike a balance.
Beneath the roof panels, the secondary framing dictates success. Utilizing high-strength C/Z purlin configurations is mandatory in heavy snow regions. Z-shaped profiles can overlap above the primary rigid frames. This overlapping creates a continuous span that drastically increases the roof's capacity. These members easily resist vertical deflection under the sustained, crushing weight of ice and snow.
Failing to control deflection introduces a severe implementation risk known as ponding instability. This failure loop occurs during transitional winter weather.
A slightly under-engineered roof deflects under initial snow weight, creating a shallow bowl.
Melting snow and heavy spring rains collect in this depression.
The added water weight causes the purlins to deflect further.
More water rushes into the deeper bowl, compounding the weight.
The concentrated mass exceeds structural limits, leading to catastrophic roof collapse.
Professional engineers prevent ponding instability by stiffening the purlins and adding secondary emergency overflow scuppers. They never leave roof drainage to chance.
Earthquakes challenge structures differently than wind or snow. They introduce violent horizontal and vertical ground accelerations. Wind pushes on the exterior cladding. Earthquakes shake the foundation itself, injecting massive kinetic energy directly into the primary framing. Seismic survival requires a structure to absorb and dissipate this energy. If a frame merely tries to resist the shock rigidly, it will suffer brittle fracture.
Ductility represents the core structural solution for seismic zones. Ductility is the ability of a material to yield and deform predictably without breaking. Engineers specify high-ductility steel grades for earthquake-prone regions. They design specialized moment-resisting frames. These frames utilize strategic beam-to-column connections that allow for controlled lateral displacement, commonly known as drift. The building sways safely, absorbing the shockwaves, and remains standing.
The base-plate connections play a massive role here. Anchor bolts must stretch slightly to absorb energy rather than snapping instantly. This keeps the columns anchored to the concrete even during violent vertical jolts.
Buyers must establish strict evaluation criteria for seismic designs. You must verify the vendor’s geotechnical assumptions. Ensure their design matches the site’s exact Seismic Design Category (SDC). More importantly, the engineers must account for localized soil types.
Site Class (Soil Type) | Description | Seismic Wave Amplification Risk |
|---|---|---|
Class A & B | Hard rock / Rock | Very Low. Waves travel quickly without amplification. |
Class C | Very dense soil / Soft rock | Low to Moderate. Minor adjustments needed. |
Class D | Stiff soil (Default for unknown sites) | Moderate. Standard amplification factors apply. |
Class E & F | Soft clay / Liquefiable soils | High to Extreme. Waves slow down and amplify violently. |
Building on soft clay amplifies ground motion significantly compared to building on bedrock. Your manufacturing partner cannot engineer a safe building without reading a site-specific geotechnical report.
Procuring a facility involves heavy capital expenditure. You cannot trust baseline marketing claims. You must verify the vendor's actual engineering expertise. Demand site-specific, stamped engineering drawings from a licensed Professional Engineer (PE). The PE must carry active registration in your project’s specific state. A stamp guarantees that the professional has verified all local load codes and site conditions.
Transparency in design separates reputable partners from budget kit sellers. Evaluate the design software your vendor uses. Some companies rely on proprietary, "black-box" software that hides safety factor reductions to lower the initial quote. You should insist on industry-standard modeling software. Software like STAAD.Pro or RAM Elements leaves a clear mathematical trail. Third-party structural inspectors can easily verify these models for accuracy.
When investing in high-quality Steel Structure Buildings, you must execute a methodical implementation plan. Start by initiating a formal site analysis. Next, hire a local firm to compile a comprehensive geotechnical soil report. Finally, present this data to your shortlisted vendors. Request a detailed, engineered-to-order structural quote. Compare these quotes based on steel tonnage and component strength, rather than just the bottom-line price. This approach prevents expensive surprises during the permitting phase.
Resilient structures do not happen by accident. They are the direct result of rigorous mathematical modeling, strict code compliance, and precision component manufacturing. You cannot afford to underestimate the dynamic forces of wind, snow, and seismic activity. Generic estimates mask severe operational risks and almost always lead to permitting failures.
Investing in upfront engineering accuracy guarantees long-term asset protection. It ensures operational continuity even after severe weather events. Most importantly, it guarantees life safety for your employees and occupants. Proper load calculation prevents catastrophic collapse.
Stop risking your capital on unverified building kits. Take control of your next construction phase. Schedule a technical consultation with a certified engineering partner today. Submit your geotechnical reports and site data to receive a custom load calculation and an engineered-to-order project estimate.

A: The International Building Code (IBC) is the legal code adopted by local jurisdictions to enforce building safety. ASCE 7 is the referenced engineering standard used to calculate minimum design loads for wind, snow, and earthquakes. Engineers use ASCE 7 data to ensure their designs comply with IBC legal mandates.
A: Their distinctive C or Z profile provides an exceptionally high strength-to-weight ratio. This engineered shape resists bending, preventing roof panels from buckling under heavy, accumulated snow. Z-purlins can also overlap across primary frames, creating continuous spans that securely anchor the roof against severe wind uplift forces.
A: Retrofitting primary frames after construction is incredibly difficult, disruptive, and expensive. You cannot simply bolt on more capacity easily. You must engineer the structure for the maximum potential environmental loads prior to fabrication to ensure long-term safety and cost efficiency.
A: Building codes assign structures to specific Risk Categories based on their occupancy. An agricultural shed poses a lower risk to human life than a crowded hospital. Higher-risk facilities require much higher safety multipliers in their engineering formulas to guarantee survival during extreme weather or seismic events.


