English

Views: 0 Author: Site Editor Publish Time: 2026-08-27 Origin: Site


Commercial and industrial construction projects carry massive financial stakes. Every structural decision impacts your daily operations for decades. Getting the building foundation wrong can severely bottleneck workflows and completely cripple future growth. Decision-makers frequently face a difficult dilemma during the initial planning phase. You must choose between standard pre-engineered kits, conventional stick-built construction, or specialized custom engineering. Each path presents distinct upfront costs. They also carry vastly different long-term operational consequences. Off-the-shelf building kits might seem highly appealing initially due to their price. However, they often fail to meet highly specialized industrial requirements. This article objectively evaluates these popular structural options. We will explore when customized engineering becomes the most financially and operationally sound choice. You will learn how to match complex use cases to precise architectural solutions. We will help you align structural design decisions directly with your specific business goals.
Standard pre-engineered buildings (PEMBs) solve for basic footprint needs, but custom steel structures solve for specific operational workflows, heavy load requirements, and strict zoning compliance.
While conventional construction (wood/brick) or fabric structures may offer lower initial material costs, custom steel significantly reduces Total Cost of Ownership (TCO) through lower insurance premiums, minimal maintenance, and slower depreciation.
The primary tradeoff for custom engineering is a longer initial design and permitting phase, which is offset by faster, precision-fit on-site assembly.
Evaluating a custom manufacturer requires looking beyond cost per square foot to assess their in-house engineering capabilities and compliance track record.
Off-the-shelf Pre-Engineered Metal Buildings (PEMBs) offer speed and simplicity. Standard kits solve basic sheltering needs. However, they introduce severe limitations for complex industrial operations. You essentially force your unique business processes into a rigid, pre-determined box. Standard dimensions restrict how you utilize internal space. They dictate your ceiling heights, column placements, and load capacities.
These rigid limitations frequently create hidden operational bottlenecks. Consider your internal logistics. Standard column spacing can easily compromise forklift turning radiuses. This slows down daily inventory movement. Generic roof heights limit your vertical inventory racking potential. Standardized floor plans can even disrupt linear manufacturing assembly lines. Workers waste valuable time navigating poorly optimized structural layouts.
Custom engineering completely flips this dynamic. You do not design your workflow around the building. You design the building around your workflow. A custom Steel Structure is rarely a luxury. It acts as a strict structural necessity for heavy industry. Many businesses require integrated heavy equipment. You might need overhead bridge cranes. You might require non-standard clearances for oversized machinery. Custom designs calculate these exact dynamic loads in advance. Engineers reinforce the specific columns and beams carrying those crane systems. They ensure absolute structural integrity without compromising your daily operations.
Common signs you have outgrown standard building kits include:
Needing to integrate 10-ton or larger overhead crane systems.
Requiring specific column-free spans exceeding standard kit limits.
Operating oversized machinery requiring non-standard door clearances.
Needing customized roof slopes to accommodate heavy rooftop HVAC units.
Decision-makers must objectively compare custom metal solutions against traditional alternatives. Stick-built wood structures, fabric buildings, and conventional masonry all occupy distinct market segments. However, they behave very differently under intense industrial stress.
Structural integrity plays a massive role in long-term asset valuation. Wood framing degrades noticeably over time. It succumbs to rot, pest infestations, and moisture warping. Masonry offers excellent durability but severely limits architectural flexibility. It also requires incredibly slow, labor-intensive construction. In contrast, custom metal framing resists environmental degradation entirely. It does not warp. It completely repels pests. It maintains its structural rating for decades. This environmental resistance directly leads to much slower asset depreciation.
Risk mitigation presents another enormous financial upside. Insurance carriers heavily penalize combustible materials like wood. Non-combustible framing dramatically lowers property insurance premiums. Custom designs also achieve enhanced fire, wind, and seismic ratings. Engineers calculate regional wind uplift and snow loads. They design the exact steel gauge and frame spacing needed to survive local extremes. Insurance providers reward this verifiable resilience with better rates.
We must maintain a transparent assumption regarding alternatives. Fabric buildings definitely excel in specific niches. They work exceptionally well for temporary storage. They thrive in environments requiring high natural light transmission. However, they fail completely in high-security applications. They also struggle against extreme weather scenarios. A fabric tear during a severe storm compromises your entire inventory. Custom metal provides uncompromising security and weather resistance.
Feature / Material | Custom Metal | Stick-Built (Wood) | Fabric Structures | Conventional Masonry |
|---|---|---|---|---|
Durability | Extremely High | Moderate (Prone to rot) | Low (Prone to tearing) | High |
Combustibility | Non-Combustible | Highly Combustible | Varies | Non-Combustible |
Clear-Span Limit | 300+ feet | Limited (~80 feet) | Moderate | Limited |
Security Level | High | Moderate | Low | High |
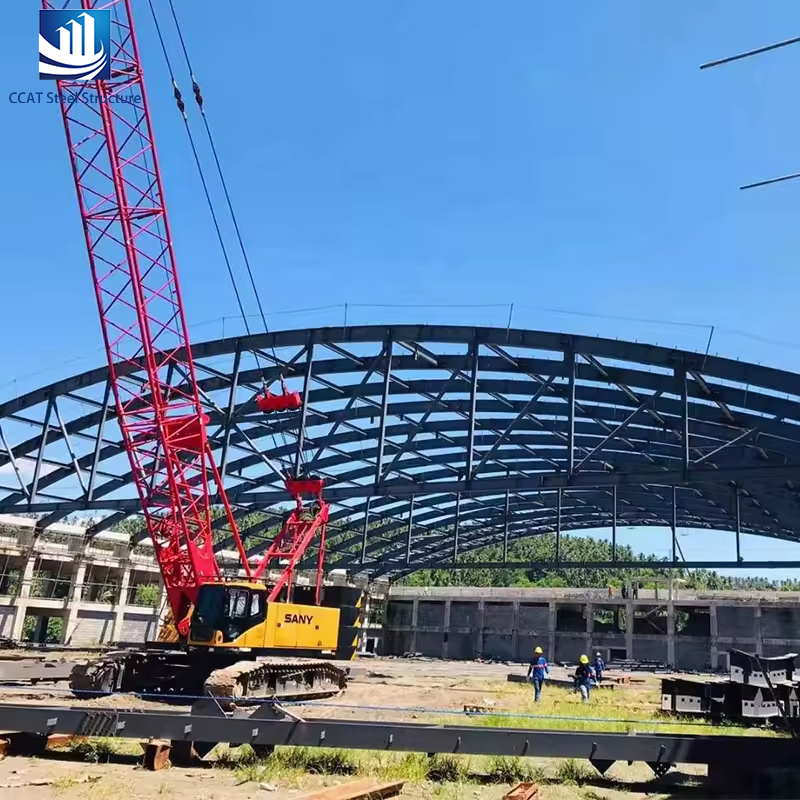
Evaluating a facility requires looking beyond basic square footage. You must match physical features to specific business outcomes. Custom framing offers unparalleled flexibility across several critical dimensions.
Architectural and zoning flexibility often dictate project feasibility. Many municipal zoning boards strictly regulate commercial aesthetics. They want buildings to blend seamlessly into existing neighborhood aesthetics. You cannot simply drop a corrugated metal warehouse into a retail district. Custom engineering effortlessly solves this frustrating hurdle. It allows seamless integration of mixed materials. You can easily attach large glass facades. You can incorporate brick or masonry veneers. Stucco panels integrate smoothly into the primary framing system. This flexibility satisfies strict municipal requirements while maintaining the incredible strength of a metal core.
Clear-span capabilities represent another massive operational advantage. Standard buildings rely on interior load-bearing columns. These internal columns interrupt valuable floor space. Custom designs utilize advanced rigid frame engineering. They achieve massive column-free interiors. Some clear spans easily exceed 300 feet in width. Airlines use these designs for massive aircraft hangars. Logistics companies use them for unobstructed warehousing. This directly translates to maximum usable floor space. It allows highly adaptable future layouts. You can easily rearrange assembly lines without structural interference.
Scalability and future-proofing require proactive design. Businesses rarely stay static. A standard building complicates future growth. Adding a new wing often requires costly structural retrofits. Custom designs solve this proactively. Engineers pre-calculate additional load requirements during the initial drafting phase. They can reinforce end-walls for easy future expansion. They can over-engineer roof purlins to support heavy future solar panel installations. They can prepare the primary frame to support internal load-bearing mezzanines. Pre-planning these loads prevents catastrophic modification costs later.
We must address upfront costs with absolute realism. Custom fabrication carries a higher initial price tag than standard kits. The specialized engineering phase requires intensive labor. Stamped architectural drawings cost money. Custom-cut materials increase initial fabrication expenses. However, evaluating construction purely on upfront price ignores long-term financial reality.
You must analyze the 20- to 50-year lifecycle financial model. A custom Steel Structure generates massive financial returns over its lifespan. First, it drastically reduces continuous maintenance costs. You avoid frequent roof replacements. You bypass costly pest control treatments. Second, custom designs deliver much higher energy efficiency. Engineers can design deeper purlin cavities. These deeper cavities accommodate high R-value insulation systems. Better insulation massively reduces industrial heating and cooling bills over decades. Finally, commercial metal buildings often qualify for favorable tax depreciation schedules. Consult your financial team regarding specific local tax advantages.
Financial predictability serves as another major benefit. Custom fabrication practically eliminates on-site guesswork. Standard kits often require messy field modifications. Contractors lose time cutting and welding poorly fitted parts. Custom components arrive pre-cut, pre-punched, and pre-welded. They fit perfectly together. This incredible precision reduces contractor delays. It minimizes expensive on-site labor hours. Ultimately, it keeps your final budget closely aligned with your initial projections.
Understanding the true construction timeline helps manage stakeholder expectations. Custom projects operate on a shifted schedule compared to standard construction. The initial engineering and permitting phase takes significantly longer. Standard kits ship quickly. Custom designs require careful structural calculations. Engineers must generate heavily detailed, stamped drawings.
This upfront delay actually streamlines the overall project. Municipal permit offices rarely reject comprehensively engineered drawings. The detailed math proves local code compliance instantly. The extra time spent in engineering saves weeks of frustrating permitting arguments.
Supply chain dynamics and fabrication dictate the next phase. Metal availability fluctuates globally. Global prices fluctuate based on numerous economic factors. Navigating this requires an experienced procurement team. You must work closely alongside reliable fabricators. The best partners lock in material costs early in the process. This protects your budget against sudden commodity price spikes. Once fabricated, the precise components ship directly to your site.
Site preparation hurdles demand extreme caution. Precision engineering requires a flawless concrete foundation. Custom components are manufactured to exact, millimeter-level tolerances. They do not forgive sloppy concrete work. If anchor bolts sit merely an inch out of alignment, the entire erection process halts immediately. Foundation errors cause critical, expensive delays. You must hire concrete contractors experienced specifically in heavy industrial tolerances.
Let us review the standard implementation phases:
Initial Consultation: Defining loads, spans, and specific site conditions.
Engineering & Drafting: Producing stamped drawings for municipal approval.
Permitting & Procurement: Securing approvals and locking in material rates.
Site Prep & Foundation: Pouring high-tolerance concrete and setting anchor bolts exactly.
Fabrication & Delivery: Manufacturing precision parts and shipping them to the site.
Erection: Bolting together pre-punched components rapidly.
Selecting the right manufacturer dictates total project success. Not all fabricators possess the same capabilities. You need a reliable decision framework for evaluating potential partners. Do not simply look for the lowest bidder.
Use these vetting criteria when interviewing manufacturers:
Engineering Capabilities: Do they have in-house engineering teams? Outsourcing this critical step often causes severe communication breakdowns.
Calculation Transparency: Can they provide transparent structural calculations? Local inspectors often demand strict mathematical proof of snow and wind load compliance.
Change Order Process: How do they handle modifications during the drafting phase? You need a partner who accommodates operational tweaks before fabrication actually begins.
Your next step requires careful preparation. Do not approach manufacturers asking for a generic price per square foot. That metric means absolutely nothing for custom engineering. Instead, prepare a highly detailed use-case brief.
Your use-case brief should outline specific operational needs. Detail your required clear spans. List your heavy equipment loads, including overhead crane capacities. Specify your exact site location to determine precise weather loads. Outline your required door dimensions and interior clearance heights. Providing this comprehensive brief ensures you receive an accurate, actionable project quote.
Custom framing transitions a building from a basic shelter into an optimized business asset. Standard structures often force you to compromise your daily workflows. They limit your vertical storage. They restrict your machinery layouts. Custom engineering eliminates these frustrating compromises entirely.
Standard buildings serve temporary or simple storage needs adequately. However, they fall incredibly short for complex industrial applications. Specialized structural solutions are strictly required for maximum operational efficiency. They ensure flawless regulatory compliance. They drastically reduce long-term maintenance and lifecycle costs. Investing heavily in the initial design phase guarantees decades of highly predictable performance.
Take complete control of your next industrial expansion. Prepare your detailed use-case brief today. Compile your equipment loads, desired dimensions, and workflow requirements. We strongly encourage you to schedule a technical consultation. Submit your precise project specifications to an engineering team for a comprehensive feasibility review.
A: Expect a premium ranging from 15% to 35% over standard kits. However, this varies wildly based on specific requirements. Complex variables drive this difference, not merely square footage. Integrating heavy overhead cranes, mandating extreme clear spans, or adding customized architectural facades significantly increases upfront engineering and fabrication costs.
A: It shifts the timeline rather than strictly delaying it. You will experience a longer upfront engineering and drafting phase. However, this leads to significantly faster on-site erection. The components arrive pre-punched, pre-cut, and pre-welded. This precision eliminates slow, expensive on-site modifications and accelerates final assembly.
A: Yes, provided you plan for it initially. The original engineering team must factor expansion into the first design. They can engineer expandable end-walls. They can also pre-calculate load-bearing capacities to support future rooftop additions or interior mezzanines. This proactive approach prevents massively expensive structural retrofits later.
A: Metal buildings require very low-effort maintenance. You should perform annual visual inspections. Check all structural fasteners and ensure they remain tight. Clear debris from gutters and downspouts to prevent water pooling. Finally, inspect door weatherstripping and panel sealants to maintain insulation efficiency and prevent moisture intrusion.


