English

Views: 0 Author: Site Editor Publish Time: 2026-09-22 Origin: Site


Constructing a warehouse or workshop demands strict precision from the ground up. Substandard materials or mismatched framing elements inevitably lead to costly site delays. They also compromise your building's load-bearing capacities and create long-term maintenance liabilities. You cannot afford these structural risks in modern industrial projects. A rigorous evaluation of structural components ensures alignment with local building codes for wind, seismic, and snow loads. It optimizes fabrication tolerances and significantly streamlines your site assembly. In this guide, we provide a verifiable, technical checklist. Procurement managers and project engineers can use it to evaluate manufacturers properly. You will learn exactly how to validate component quality before you finalize any procurement orders.
Assessing steel structure components requires verifying mill test certificates and matching steel grades (e.g., Q355/Q235 or local equivalents) to specific project load requirements.
Secondary framing, primarily the C/Z purlin system, dictates structural weight efficiency and directly impacts roof cladding integrity.
A compliant bracing system is non-negotiable for mitigating lateral forces like wind and seismic activity, requiring strict tension validation.
Vendor shortlisting should heavily weight documented QA/QC processes, including ultrasonic testing (UT) for structural welds and precise dimensional tolerances.
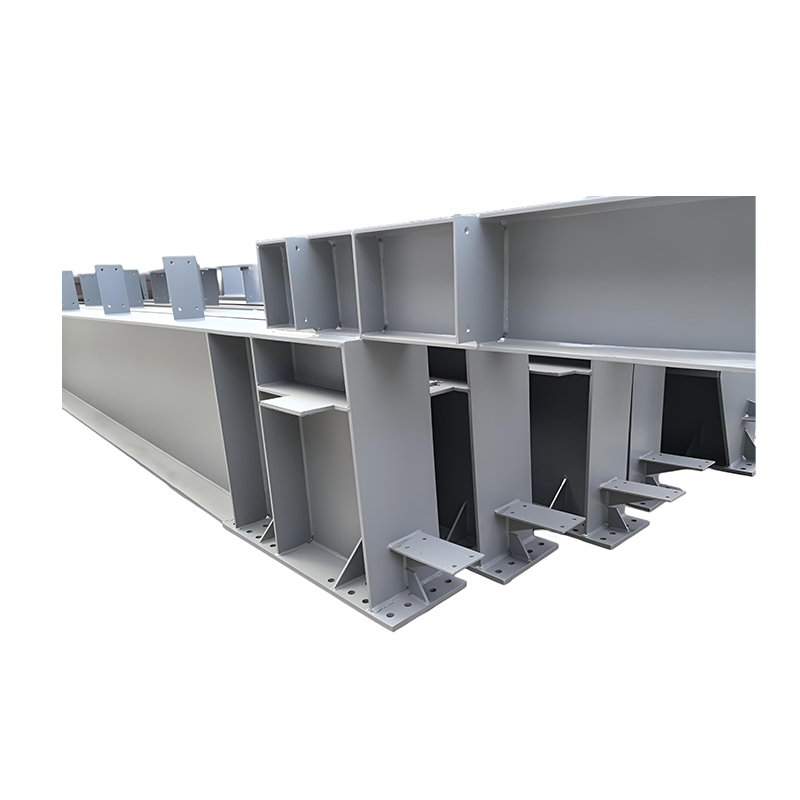
Primary framing members form the structural backbone of any industrial building. Rigid frames consisting of H-section beams and columns carry the core dead and live loads. They support the weight of the roof, the walls, and any suspended equipment. These members must safely transfer all accumulated forces down into the concrete foundation. If primary members fail, the entire building envelope faces catastrophic collapse.
You must strictly verify the steel grade specifications. Manufacturers should clearly state yield strength thresholds for all structural steel. High-strength steel, such as Q355 or its regional equivalent, provides superior load-bearing capacity compared to standard Q235 steel. Some suppliers substitute lower-grade steel to cut manufacturing costs. This dangerous practice compromises structural integrity. Always demand verified mill test certificates to confirm you receive the exact steel grade you ordered.
Welding quality dictates the longevity of primary rigid frames. Poorly executed welds create weak points under stress. You must mandate specific fabrication standards before signing a contract.
Verify full-penetration butt welds: Critical flange-to-web connections require full-penetration welds. These joints endure massive shear forces.
Review NDT reports: Require non-destructive testing (NDT) documentation. Fabricators must provide ultrasonic testing (UT) or radiographic testing (RT) reports for all primary structural welds.
Inspect dimensional tolerances: Ensure columns and beams match precise length and camber specifications to guarantee seamless site erection.
Steel rusts quickly when exposed to moisture or harsh chemicals. You must match the corrosion protection system to your workshop’s operational environment. Hot-dip galvanizing offers excellent long-term protection against high humidity. It creates a thick, durable zinc barrier. Alternatively, multi-layer industrial paint systems work well for standard dry environments. If your facility handles corrosive chemicals, specify a specialized epoxy primer and polyurethane topcoat. Always verify coating thickness using a digital mil gauge before accepting delivery.
Secondary framing members complete the structural envelope. They transfer roof and wall loads directly to the primary frame. These components also provide the necessary attachment points for insulation and exterior cladding. Without properly engineered secondary members, exterior panels will warp or detach under wind pressure.
You must choose between different purlin profiles based on your span requirements. C-purlins work best for standard spans and typically serve as wall girts. They offer straightforward installation around doors and windows. Z-purlins, however, overlap at the supports. This overlapping creates continuous spans across multiple frame bays. It dramatically increases load-bearing capacity for heavy roofs.
You also need to inspect gauge thickness and galvanization levels. Structural purlins typically range from 1.5mm to 3.0mm in thickness. Thinner profiles buckle easily under snow loads. Always verify the zinc coating weight. Specify a Z275 coating for optimal protection. This heavy coating prevents premature rust in concealed, hard-to-reach roof spaces.
Secondary framing requires exact alignment. Misaligned pre-punched holes in purlins cause massive installation headaches. Site crews waste hours re-drilling holes, which subsequently damages the galvanized coating. You should evaluate a fabricator’s CNC punching accuracy beforehand. Ask for tolerance guarantees on all punched holes. Proper CNC machining ensures bolts slide through effortlessly on site.
Profile Type | Primary Application | Span Capability | Overlap Ability |
|---|---|---|---|
C-Purlin | Wall girts, single bays | Short to medium spans | Cannot overlap |
Z-Purlin | Heavy roof systems | Long continuous spans | Excellent overlap |
Ignoring local wind and seismic codes creates severe business risks. A building without adequate lateral support will sway or twist during extreme weather. A compliant bracing setup acts as a non-negotiable safeguard. It absorbs and redistributes lateral forces safely down to the ground. You must inspect this network of components carefully.
Different structural zones require specific tension components. You must validate each type against your approved engineering drawings.
Roof Bracing: You must verify the cross-bracing installed along the roof plane. This bracing maintains the squareness of the roof and prevents the building from racking during high winds.
Column Bracing: Evaluate the choice between angle iron and steel rod bracing. Angle iron handles both tension and compression, making it ideal for tall warehouses. Steel rods primarily resist tension forces and suit lighter structures.
Crane-Specific Bracing: Warehouses using overhead bridge cranes require heavy-duty bracing. Crane movement generates massive longitudinal forces. You must ensure the frame utilizes rigid portal bracing to absorb these dynamic loads.
The strength of lateral supports relies entirely on connection hardware. You must verify turnbuckles and tensioning devices. Bracing hardware must be fully adjustable on site. Erectors use these tensioning points to plumb the building accurately before tightening everything down. If a manufacturer supplies fixed-length rods without turnbuckles, your site team will struggle to align the steel frame.
Best Practice: Always require your fabricator to test-fit tensioning hardware in the shop. This step prevents cross-threaded turnbuckles from reaching your job site.
Common Mistake: Never allow site crews to weld tension rods directly to the columns. Welding destroys the rod's tempering and eliminates all future adjustability.
A building is only as strong as its weakest bolt. Primary frame connections demand specialized fastening hardware. Standard commercial bolts cannot handle structural shear forces. You must specify and validate high-strength fasteners for every primary connection.
Primary frame joints require Grade 10.9 bolts or standard A325/A490 equivalents. These high-strength fasteners clamp steel plates together with massive force. The friction between the clamped plates carries the load, not the bolt shaft itself. Using lower-grade hardware causes slip-critical joints to fail under vibration or heavy winds. Always request material certificates for all supplied bolt batches.
Site erectors must apply exact tension to structural bolts. You cannot rely on manual wrench feel. Mandate strict torque and tension validation methods during the site rollout. Direct tension indicators (DTIs) provide a reliable visual cue. These specialized washers feature tiny protrusions that squash flat once the bolt reaches the correct tension. Alternatively, specify the turn-of-nut method or require calibrated torque wrenches. Documenting bolt tension proves your building meets structural safety codes.
Foundation anchor bolts secure the entire structure to the earth. Misaligned anchor bolts present a massive implementation risk. If concrete cures around misplaced bolts, you face expensive and structural-compromising rework. You must demand fabricator-supplied setting templates. These templates lock anchor bolts into the exact required pattern before concrete pouring. Always mandate a rigorous site survey by a qualified surveyor. They must verify bolt coordinates and elevations before the concrete trucks arrive.
Selecting the right supplier involves more than comparing material prices. You must evaluate their documentation standards and shipping capabilities. Poor logistics destroy project timelines just as easily as bad welds do.
Professional manufacturers provide complete transparency. You should mandate a comprehensive handover package. Use this checklist of required compliance documents:
Mill Certificates: Proves the exact chemical composition and yield strength of the raw steel.
Weld Maps and NDT Reports: Traces every major weld back to the specific welder and validates internal joint integrity.
Galvanizing Certificates: Confirms the zinc coating thickness meets your specified environmental requirements.
As-built Drawings: Provides the exact finalized dimensions for your future maintenance or expansion needs.
How a supplier packs shipping containers impacts your site efficiency. Component sorting determines how fast your crew can unload the trucks. Avoid vendors who dump loose steel parts into containers randomly. This practice leads to severe transit damage. Bent flanges and scratched paint delay erection schedules. Instead, prioritize suppliers who use standardized steel pallets. They should employ sequential loading strategies. Sequential loading ensures your crew unloads the columns first, followed by beams, and finally roof panels.
To perform an apples-to-apples vendor comparison, request a preliminary structural design from each candidate. Ask them to provide a detailed component bill of materials (BOM). Compare their steel weight calculations, purlin spacing, and bracing designs. This transparency immediately highlights which vendors engineer robust solutions and which ones strip away steel to lower their initial bids.
A warehouse's lifespan and structural safety rely heavily on precise engineering. These outcomes are strictly dictated by the verifiable quality of individual building components. Overlooking simple details like bolt grades, weld quality, or purlin thickness leads to devastating project failures. You must enforce rigorous inspection standards throughout the entire procurement cycle.
We urge decision-makers to prioritize reliable fabricators over unverified budget suppliers. Choose partners who provide transparent engineering calculations. Look for manufacturers who grant open access to third-party quality control inspections. Avoid vendors competing solely on low upfront tonnage prices. Investing in high-quality structural elements guarantees a secure, resilient, and efficiently assembled industrial facility.
A: You must request Mill Test Certificates (MTCs) from the manufacturer. These documents show the exact chemical composition and mechanical properties of the steel batch. For absolute certainty, you should also hire an independent third-party testing laboratory to conduct random sample testing upon delivery.
A: Standard lead times typically range from 6 to 10 weeks. This timeframe includes 1 to 2 weeks for structural engineering and shop drawings, 3 to 4 weeks for material procurement and fabrication, and additional time for quality control, packaging, and shipping coordination.
A: You should avoid field-cutting whenever possible. Modifying galvanized components on-site destroys the protective zinc coating and introduces severe corrosion risks. If field cutting is absolutely necessary, crews must treat all raw edges immediately with an approved cold-galvanizing compound to prevent rust.
A: You must conduct a thorough site receiving inspection immediately upon arrival. Document any bent flanges or scratched coatings. Proper transit insurance covers these losses. Ensure your vendor contract includes clear replacement clauses requiring the manufacturer to expedite replacement parts at their own expense.


