English

Views: 0 Author: Site Editor Publish Time: 2026-08-20 Origin: Site


Commercial and industrial construction carries massive financial stakes. You must carefully balance heavy capital expenditure against rigid timeline risks. Facility performance over decades determines your ultimate operational profitability. Traditional building materials often fail to provide the predictability required for these high-stakes projects. Hidden expenses accumulate rapidly through weather delays, extensive labor requirements, and ongoing structural vulnerabilities. We must shift our evaluation of building materials away from mere initial pricing. Decision-makers need to prioritize structural reliability and long-term operational adaptability instead. Choosing a Steel Structure Building acts as a highly proactive risk-mitigation strategy. It offers highly predictable timelines and unmatched internal scalability. Planners ensure stringent code compliance before fabricated parts even reach the construction site. In this article, you will learn how pre-engineered systems eliminate typical assembly bottlenecks. We will explore structural resilience under extreme environmental stress. Finally, you will discover clear, actionable frameworks for evaluating manufacturers.
Accelerated Timelines: Pre-engineered and fabricated components reduce on-site labor hours and minimize weather-related delays.
Superior Scalability: Clear-span capabilities offer obstruction-free interiors, while modular framing allows for cost-effective future expansions.
Lower Total Cost of Ownership (TCO): Non-combustible, pest-resistant materials drive down insurance premiums and ongoing maintenance budgets.
Implementation Realities: Success requires proactive planning for thermal bridging (insulation) and precise foundation work prior to delivery.
Traditional materials often introduce unforeseen financial burdens into construction projects. Wood and masonry rely heavily on prolonged field labor. They stretch project timelines into unpredictable territory. Extended labor directly inflates initial capital requirements. Furthermore, these conventional materials exhibit high susceptibility to environmental degradation. Wood naturally warps, rots, and invites pest infestations. Masonry cracks under shifting foundation loads. Both materials impose rigid load-bearing constraints on your floor plan. They require frequent interior columns to hold up the roof. This severely limits how you utilize your indoor square footage.
Decision-makers require better baseline infrastructure to remain competitive. A modern facility must address three primary success criteria:
Rapid Speed-to-Market: Facilities must transition from the design phase to full operational capacity quickly.
Climate Resilience: Structures must endure harsh, localized weather patterns without suffering structural fatigue.
Operational Adaptability: Buildings must accommodate evolving business layouts without demanding major reconstruction.
Commercial, agricultural, and industrial sectors overwhelmingly default to structural steel today. A Steel Structure Building directly solves the inherent weaknesses of traditional construction. It removes the guesswork from facility planning. Steel provides a standardized, mathematically verified framework. Manufacturers fabricate it in controlled environments. You bypass the inefficiencies of site-built structures entirely. This solution guarantees that your initial infrastructure aligns perfectly with long-term business goals.
Off-site fabrication fundamentally changes the construction timeline. Modern manufacturing facilities handle the heavy lifting before delivery. Components arrive at your site pre-cut to exact lengths. They arrive pre-drilled for seamless bolt alignment. Construction crews merely assemble the structure rather than fabricating it on-site. This streamlined workflow dramatically reduces required on-site labor hours. You no longer need highly specialized, expensive tradesmen to cut and weld framing elements in the field.
Fewer personnel on the job site means lower daily labor costs. Projects finish weeks or even months faster than traditional builds. This acceleration produces a hidden financial benefit. It significantly shortens your construction loan interest period. You begin operating and generating revenue much sooner. The financial predictability of assembly ensures your budget remains intact.
Steel exhibits entirely non-combustible properties. It simply does not burn or add fuel to a fire. Insurance companies recognize this profound safety advantage. They routinely offer significantly lower commercial property insurance premiums for steel facilities. Over a standard operational lifespan, these ongoing premium savings offset initial construction costs substantially.
We also see massive advantages in ongoing maintenance cycles. Steel ignores the biological threats that destroy other materials. It requires zero termite treatments. It never suffers from dry rot, splitting, or shrinking. Concrete structures require frequent sealing and crack repairs. Wood framing demands constant weatherproofing. Steel components maintain their structural integrity indefinitely with minimal routine intervention. You effectively protect your annual maintenance budget from surprise expenditures.
Maintenance Cycles and Durability Profile
Material Category | Pest Susceptibility | Moisture Resistance | Routine Maintenance Demand |
|---|---|---|---|
Commercial Wood | High (Termites, Carpenter Ants) | Low (Prone to rot and swelling) | High (Frequent sealing, pest control) |
Masonry / Concrete | None | Moderate (Porous, freeze-thaw cracking) | Moderate (Crack sealing, tuckpointing) |
Structural Steel | None | High (When properly coated/galvanized) | Very Low (Occasional wash, rare touch-ups) |
Steel offers unparalleled sustainability metrics. You can recycle it entirely without ever diminishing its core physical properties. Traditional building materials typically end up occupying local landfills. Steel retains intrinsic global market value. Should your facility ever reach the end of its functional lifespan, you retain significant salvage value. The framing essentially acts as a recoverable financial asset.
This immense recyclability also satisfies modern environmental standards. Integrating recycled steel into your project contributes heavily toward LEED certification. It helps corporate entities meet strict ESG (Environmental, Social, and Governance) goals. You achieve high performance while minimizing your corporate carbon footprint.
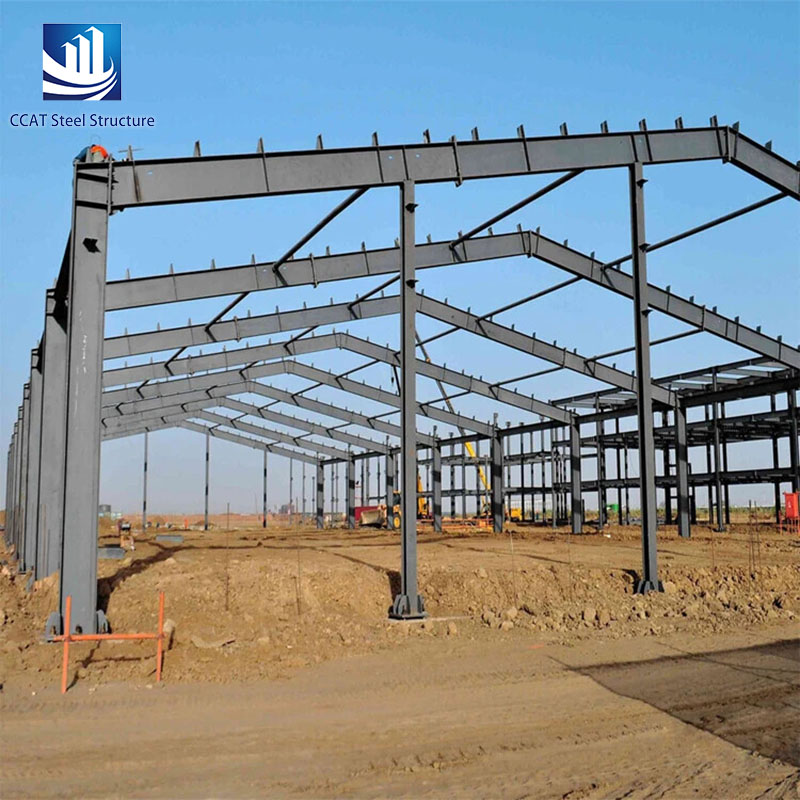
Steel delivers the highest strength-to-weight ratio of any standard construction material. It supports substantially heavier vertical and lateral loads using a fraction of the material volume. This inherent lightness reduces downward stress on the concrete foundation. You spend less money engineering massive concrete footings.
This exceptional strength allows engineers to design structures capable of withstanding extreme environmental stress. Your facility must survive whatever the local geography throws at it. Properly engineered frameworks absorb and distribute these threats efficiently:
Seismic Zones: Steel exhibits unique ductility. It bends and flexes slightly during earthquakes without snapping, preserving human life and inventory.
High Wind Loads: Coastal and hurricane-prone areas utilize rigid frame designs. They resist massive lateral wind uplift forces securely.
Heavy Snow Accumulations: High-pitch roof designs combined with heavy-gauge steel purlins support extreme winter snow loads without buckling.
Navigating building codes often frustrates property developers. Computer-aided engineering eliminates this traditional friction. Modern structural design relies heavily on Building Information Modeling (BIM). Engineers use this software to mathematically verify every single structural element. They test stress points digitally before any steel gets cut.
This technological approach guarantees absolute compliance. Your structural plans will satisfy the most stringent local and international building codes. Permit acquisition becomes a smooth, predictable administrative step. You eliminate the risk of a local inspector halting your project due to load-bearing miscalculations. The manufacturing process simply does not begin until the math proves perfect.
Interior load-bearing columns severely disrupt operational workflow. They dictate where you can drive forklifts, place machinery, or store inventory. A Steel Structure Building utilizes clear-span design to eliminate these obstructions. The rigid exterior framing supports the entire roof weight spanning across the building.
This capability provides immense operational value across various sectors. Logistics hubs and warehouses require obstruction-free floor plans to maximize racking density. Aviation hangars need massive, uninterrupted interior volumes to park diverse aircraft. Manufacturing floors must frequently rearrange heavy assembly lines. Clear-span capabilities let you dictate your layout. You can reconfigure your interior walls endlessly because they bear zero structural weight.
Businesses rarely remain stagnant. Your facility must accommodate future growth seamlessly. Expanding traditional buildings often requires destructive, highly expensive demolition. You must tear down structural walls and pour complex connecting foundations.
Expanding a pre-engineered structural frame involves pure mechanical simplicity. When you need more square footage, construction crews simply remove the non-load-bearing end wall panels. They bolt additional modular framing bays directly onto the existing structural columns. They replace the exterior panels, and your facility instantly grows. This plug-and-play expansion readiness saves enormous capital during critical growth phases. You future-proof your investment entirely.
Every construction methodology carries specific implementation risks. Proactive planning mitigates these challenges easily. You must address thermal dynamics, corrosion, and foundation precision early in the design phase.
Steel exhibits very high thermal conductivity. It transfers exterior cold or heat into the building rapidly. If warm interior air meets cold steel framing, condensation forms immediately. This moisture damages inventory and introduces mold risks. You must specify appropriate vapor barriers to block this interaction. Continuous insulation wraps the frame effectively. Insulated Metal Panels (IMPs) provide an outstanding all-in-one solution. Alternatively, high-R-value fiberglass systems draped securely over the purlins prevent thermal bridging completely.
Rust represents another manageable risk. You must evaluate corrosion threats objectively based on your local climate. Proper material specification solves this entirely. Arid environments require standard weather-resistant primers. Coastal or highly corrosive industrial environments demand heavier protection. You must specify heavy galvanized coatings to act as sacrificial layers against salt spray. Tailoring your factory coating selection to your specific geography ensures lifetime durability.
Finally, foundation precision requires absolute strictness. Because steel parts arrive rigidly pre-engineered, they offer zero margin for error during assembly. The concrete foundation and embedded anchor bolts must align flawlessly with the factory blueprints. If concrete contractors misplace anchor bolts by even a fraction of an inch, the steel columns will not fit. This misalignment causes severe assembly bottlenecks on-site. You must hire experienced concrete teams who utilize precise anchor bolt templates.
Not all manufacturers deliver identical quality. You must evaluate potential suppliers through a rigorous, objective lens. Do not choose a partner based exclusively on the cheapest initial quote. Look closely at their internal engineering processes and industry accreditations.
First, verify their engineering and detailing capabilities. You want a manufacturer employing an in-house engineering team. They must provide structurally sound blueprints stamped by an engineer licensed in your specific state or region. Localized blueprints guarantee smooth permit approvals. Avoid brokers who outsource their engineering to third parties, as this fragments accountability.
Next, scrutinize their accreditations. The facility fabricating your frame must comply with recognized industry standards. Look specifically for IAS AC472 accreditation. This remains the premier quality assurance standard for metal building systems. Additionally, verify they employ AWS-certified welders. Flawless welding guarantees the integrity of your primary structural columns.
Finally, demand complete warranty transparency. Unscrupulous vendors blur the lines between different warranty types. You must delineate clearly between the structural frame warranty and exterior finish warranties. Reputable manufacturers guarantee their primary structural frames for 50 years or longer. Exterior panels, paint systems, and roof coatings usually carry separate, prorated warranties lasting 20 to 40 years. Ensure you receive these documents in writing before placing a deposit.
Comparison Chart: Manufacturer Evaluation Criteria
Evaluation Category | Minimum Requirement | Red Flags to Avoid |
|---|---|---|
Engineering | In-house team, state-stamped localized blueprints | Outsourced detailing, generic unstamped plans |
Accreditations | IAS AC472 Certified Facility, AWS Welders | No formal third-party quality audits |
Warranty Coverage | 50+ years structural, 20+ years paint/finish | Vague "lifetime" claims without written definitions |
Choosing steel fundamentally protects your long-term commercial investment. These structures stand as highly durable, low-maintenance operational assets. They outpace traditional materials by accelerating assembly timelines, lowering insurance premiums, and providing immense architectural adaptability. By utilizing clear-span capabilities and modular expansion, you future-proof your facility against unpredictable business shifts. When you account for thermal bridging and foundation precision proactively, implementation becomes seamless.
To capitalize on these advantages, take immediate action on project planning. Begin by requesting a preliminary site evaluation to understand your specific logistical constraints. Next, secure localized geotechnical data to inform your foundation requirements accurately. Finally, contact a vetted, IAS-accredited manufacturer to request a customized baseline quote tailored to your exact operational footprint.
A: A properly engineered steel building typically lasts well over 50 years. When manufacturers apply high-quality factory primers or galvanized coatings, the structural frame resists degradation indefinitely. Routine maintenance, such as washing exterior panels and touching up minor scratches, ensures the building outlasts conventional wood or masonry structures easily.
A: Yes, they easily meet and exceed stringent energy codes. You integrate Insulated Metal Panels (IMPs) or high-R-value fiberglass systems to create a tight thermal envelope. Additionally, applying cool-roof technologies reflects solar heat. This drastically reduces HVAC loads and guarantees full compliance with modern environmental regulations.
A: Absolutely not. The structural steel frame sits independently from the exterior facade. You can finish the exterior using brick, traditional stucco, extensive glass curtain walls, or modern wood veneers. This flexibility allows your facility to meet strict local zoning aesthetics while retaining the strength of a steel core.
A: Timelines vary based on project complexity and factory backlog. Generally, the design, engineering, and permitting phases take 4 to 8 weeks. Fabrication and shipping require an additional 6 to 12 weeks. You should realistically anticipate 10 to 20 weeks from initial order placement to components arriving at your job site.


