English

Views: 0 Author: Site Editor Publish Time: 2026-08-17 Origin: Site


Real estate developers and general contractors face intense pressure today. You must accelerate project timelines while maximizing every square foot of lettable floor area in dense urban environments. Falling behind schedule often means losing millions in potential revenue. Late delivery risks angering investors and disrupting tenant move-in cycles.
This is why choosing your primary construction material carries massive weight. Structural steel acts as much more than just a foundational support. It serves as a strategic lever for predictable project delivery and robust financial returns. Proper material selection drives down preliminary site costs and guarantees faster enclosure rates.
Committing to a Steel Structure Building dictates your entire project lifecycle. You will see how this approach shapes everything from initial architectural feasibility to downstream supply chain procurement. We will explore system selection, risk mitigation, and clear commercial advantages below.
Speed to Market: Prefabricated steel components compress construction schedules by up to 20-30% compared to traditional cast-in-place concrete.
Maximized Yield: Higher strength-to-weight ratios allow for smaller columns and longer spans, directly increasing rentable square footage.
System Selection is Critical: Choosing between rigid frames, braced frames, or tube systems dictates both seismic compliance and architectural flexibility.
Risk Mitigation: Successful deployment requires upfront integration of BIM (Building Information Modeling) and rigorous vetting of fabricator capacity and certification.
Selecting structural steel unlocks immediate financial benefits. Developers often measure these benefits through early tenancy and optimized floor plates. Concrete structures demand extensive curing times and bulky support systems. Steel provides a leaner, faster alternative. You can leverage three primary commercial advantages when planning your next high-rise.
Foundation Cost Reductions
Steel structures carry a substantially lighter dead load than concrete equivalents. This lighter framework reduces the required depth and mass of deep foundations. You need fewer piles and less excavation. Lowering substructure costs early in the project preserves vital capital for interior finishes or tenant allowances.
Floor Space Optimization (ROI)
Long-span steel beams eliminate the need for dense interior column grids. Smaller column footprints free up valuable real estate on every floor. This directly increases Net Lettable Area (NLA). Commercial developers see a measurable boost in recurring rental revenue when floor plates remain open and flexible.
Schedule Compression and Cash Flow
Off-site prefabrication runs concurrently alongside site excavation. While teams dig the foundation, fabricators build your structural columns and beams. This dual-path workflow leads to faster building enclosure. Earlier tenant occupancy means you start collecting rent sooner. Faster cash flow drastically improves your internal rate of return.
Table: Core Commercial Impacts of Steel Integration
Commercial Advantage | Project Phase Impact | Direct Developer Benefit |
|---|---|---|
Lighter Dead Load | Substructure & Excavation | Reduced foundation material costs and digging time. |
Long-Span Capabilities | Architectural Layout | Increased Net Lettable Area (NLA) and tenant flexibility. |
Off-Site Prefabrication | Erection & Enclosure | Accelerated schedule, allowing earlier revenue generation. |
Engaging a competent team to deliver a Steel Structure Building ensures these commercial advantages materialize. Hitting these milestones requires rigorous planning and alignment between your architect and structural engineer.
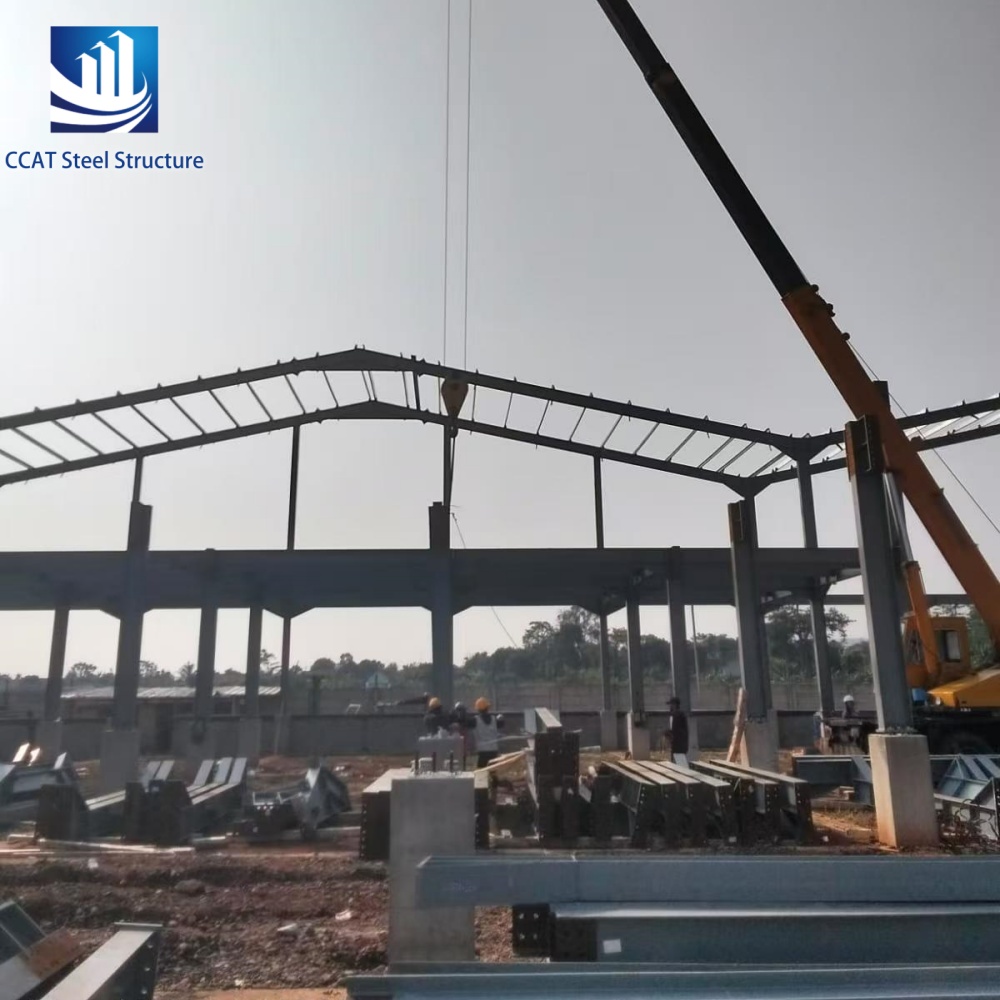
You cannot use a one-size-fits-all approach for high-rise engineering. The structural system you choose dictates your building's behavior under stress. It also influences interior layout possibilities. Engineers evaluate three primary framework types based on height, wind exposure, and architectural intent.
Rigid frame systems connect beams and columns using rigid joints. These joints resist bending moments and shear forces without diagonal bracing.
Application: These frames work best for mid-to-high rise commercial buildings. They perfectly serve developers prioritizing open, unobstructed floor plans. You gain maximum freedom for interior wall placement and HVAC routing.
Trade-offs: You gain high architectural flexibility. However, rigid frames require robust, heavier joint connections to manage lateral loads. These massive connections demand more welding time and careful inspection during erection.
Braced frames incorporate diagonal members to handle lateral forces. These diagonals act like trusses, transmitting horizontal loads down to the foundation.
Application: Braced systems are highly efficient for resisting wind and seismic forces. Engineers often localize this bracing around elevator shafts and stairwells. This centralized approach creates a rigid core bracing system.
Trade-offs: This method is cost-effective and creates a very stiff structure. Unfortunately, diagonal bracing can severely limit window placements. It also restricts interior corridor routing if placed outside the core.
Tube systems treat the entire building perimeter as a hollow vertical cantilever. Outriggers connect the central core to the perimeter columns, acting like structural ski poles to prevent swaying.
Application: This approach is the standard for ultra-high-rise and supertall structures. It handles immense wind loads efficiently.
Trade-offs: This design maximizes perimeter load-bearing capacity. It enables massive interior spans. However, it requires highly complex engineering. You must also plan specific facade integrations to accommodate the dense exterior column grid.
Designing a high-rise requires strictly adhering to life safety codes. Structural steel offers incredible strength, but it requires strategic protection and careful engineering. You must address fire safety, environmental forces, and sustainability targets simultaneously.
Fire Protection Realities
We must objectively address steel's vulnerability to extreme heat. Unprotected steel loses significant load-bearing capacity during a severe fire. Modern passive fire protection options solve this issue safely and reliably. You must evaluate these based on cost versus aesthetic requirements:
Intumescent Coatings: These paint-like coatings expand when exposed to high heat. They create a protective char layer. They look sleek and suit exposed structural elements, though they cost more.
Spray-Applied Fireproofing (SFRM): This textured material sprays directly onto hidden beams. It remains highly cost-effective but lacks visual appeal. You must hide it behind dropped ceilings.
Concrete Encasement: Wrapping columns in concrete provides excellent fire resistance. However, it adds weight and increases the column's footprint.
Seismic and Wind Load Performance
Structural steel possesses excellent ductility. Ductility defines a material's ability to yield and deform without fracturing. This trait serves as a primary compliance factor in earthquake-prone zones. When seismic waves hit, steel frames absorb the energy by flexing. Concrete tends to crack or shatter under similar stress. This flexibility also benefits high-wind urban corridors, where skyscrapers must sway safely without disturbing occupants.
Sustainability and LEED Certification
Steel inherently supports ESG (Environmental, Social, and Governance) goals. Structural steel features incredibly high recycled content, often exceeding 90%. Furthermore, builders can recycle the entire frame at the end of the building's life. Framing your project around this end-of-life recyclability provides a measurable asset. It helps you achieve LEED certification and meet strict municipal green building codes.
Theoretical engineering only goes so far. The true test of a project happens on the construction site. Managing a high-rise build requires navigating volatile supply chains and cramped urban environments. You must anticipate these implementation realities early.
Supply Chain and Lead Times
Global steel pricing remains volatile. Tariffs, transportation costs, and raw material shortages can spike budgets overnight. You must prioritize early procurement. Locking in mill orders months before site excavation begins protects your budget. Delayed ordering often leads to massive schedule overruns if the exact steel sections become temporarily unavailable.
Urban Site Logistics
Dense city centers offer virtually zero laydown space. You cannot store excess materials on site. High-rise steel erection relies heavily on tower cranes. You must master "just-in-time" delivery sequencing. Trucks must arrive exactly when the crane is ready to pick up the load. Poor logistics create traffic bottlenecks and expensive crane downtime.
Tolerance and Integration Challenges
You face critical dimensional accuracy challenges when mixing materials. Steel components arrive from the factory manufactured to strict millimeter tolerances. Conversely, concrete cores and foundations pour with less precise tolerances. Highlight this integration challenge during pre-construction. Your teams must use adjustable connection details to interface rigid steel frames safely with messy concrete substructures.
Your fabricator serves as a vital partner, not a generic vendor. Selecting the wrong steel provider guarantees delays. You need a partner capable of executing complex 3D models and delivering massive tonnage on time.
Capacity and Facility Assessment
You must audit a fabricator's monthly tonnage capacity. Compare their output against your project's aggressive schedule requirements. A shop might produce excellent quality but lack the floor space to assemble massive plate girders. Ask for proof of past performance on similar high-rise projects. Ensure they run multiple shifts if your timeline demands rapid output.
Certifications and Quality Assurance
Mandatory industry-standard certifications separate tier-one fabricators from the rest. Look for AISC (American Institute of Steel Construction) certification for structural steel fabricators and erectors. This certification guarantees they follow rigorous quality assurance protocols. It ensures every weld passes strict non-destructive testing requirements before shipping.
VDC and BIM Integration
Decision-makers must require potential partners to demonstrate advanced 3D detailing capabilities. Software like Tekla is non-negotiable. Fabricators use Virtual Design and Construction (VDC) to run clash detection prior to fabrication. Finding a beam that intersects an HVAC duct on a computer screen costs nothing. Finding that same clash on the 40th floor during a crane lift costs thousands of dollars.
Structural steel represents a comprehensive project delivery method. It is not just a commodity purchase. Selecting steel transforms how you manage logistics, scheduling, and risk. To reap the benefits, you must act decisively during the earliest planning phases.
The financial return of a steel project is fully realized only when architectural, engineering, and fabrication teams align. This collaboration must occur during the schematic design phase. Waiting until construction documents are finalized severely limits your ability to optimize column grids and connection details.
Next Steps for Your Project:
Schedule a comprehensive pre-construction consultation with an AISC-certified fabricator.
Submit your preliminary architectural plans for a rigorous constructability review.
Audit your current supply chain to lock in mill orders ahead of market price hikes.
Download a specific structural evaluation checklist to align your engineering teams today.
A: Steel often carries higher upfront material costs than concrete. However, you must evaluate total project costs. Steel provides massive foundation savings due to its lighter weight. It drastically reduces on-site labor needs. Most importantly, prefabricated steel accelerates construction speed. This allows you to open the building earlier and generate revenue months ahead of a concrete schedule.
A: Structural steel offers an indefinite lifespan when engineered and maintained correctly. Industry standards dictate that steel must remain properly enclosed, coated, and protected from moisture. As long as the building envelope prevents continuous water intrusion and halts corrosion, the steel frame will safely support the structure for centuries.
A: Yes. Engineers frequently use composite construction to maximize efficiency. A common design pairs a stiff, cast-in-place concrete central core with a lightweight steel perimeter. We also use composite floor decks, pouring thin concrete over corrugated steel panels. This leverages the compressive strength of concrete alongside the high tensile strength and erection speed of steel.


